
Description
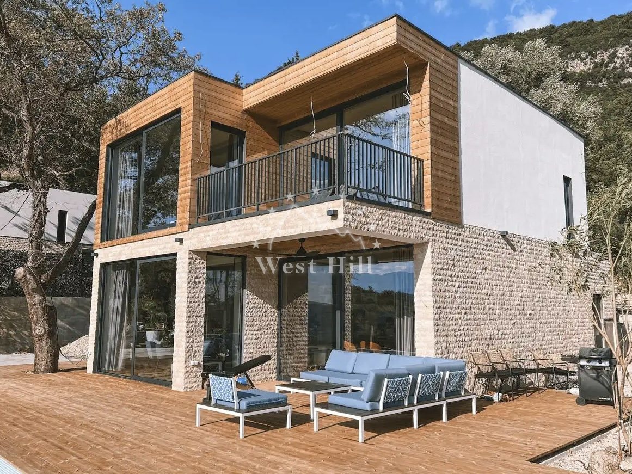
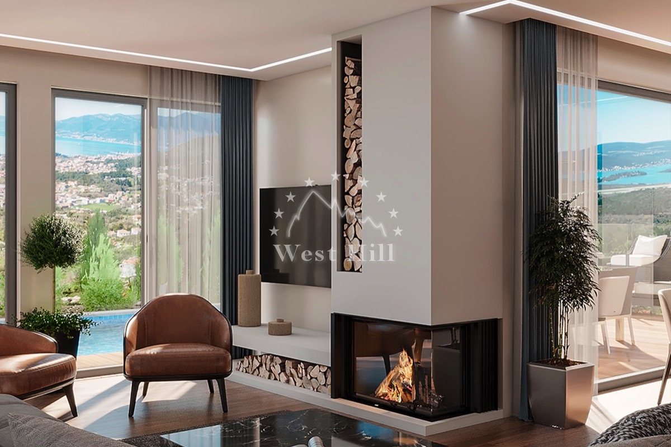
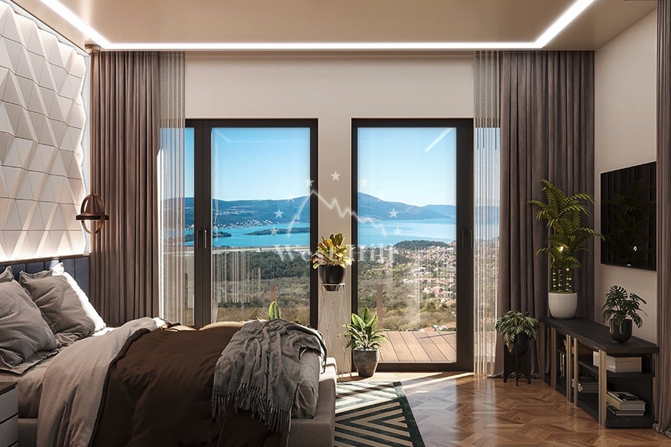
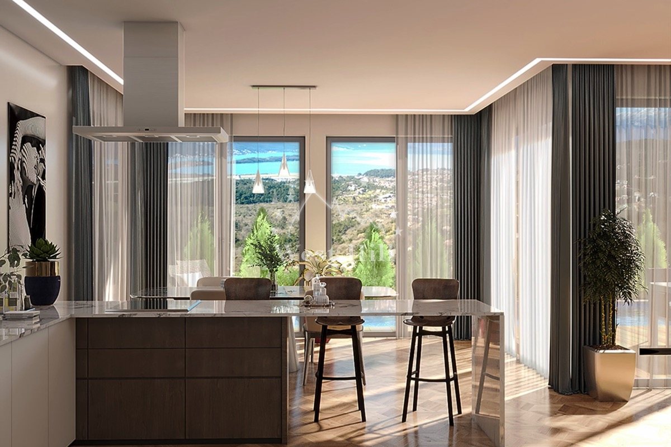
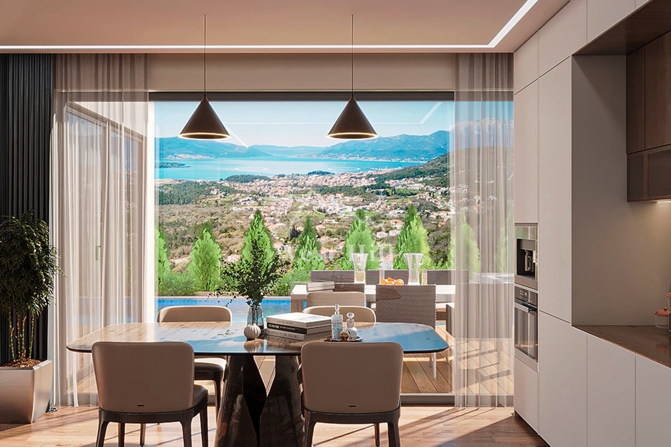
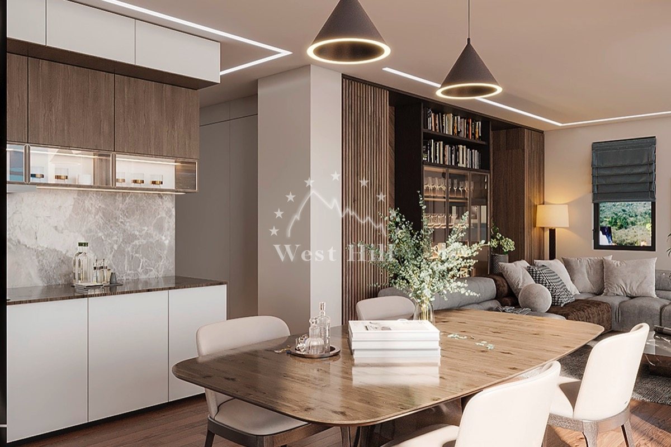
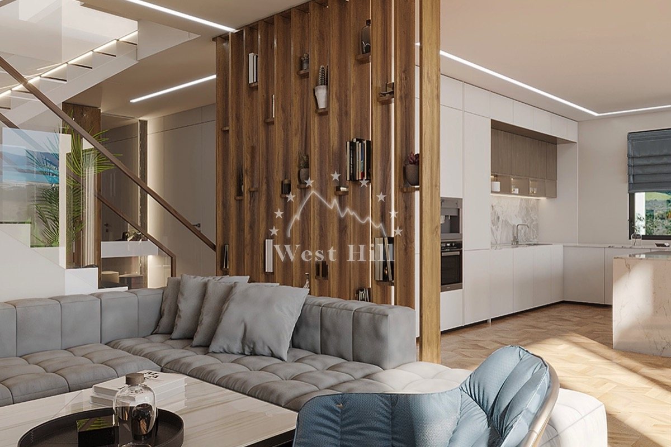
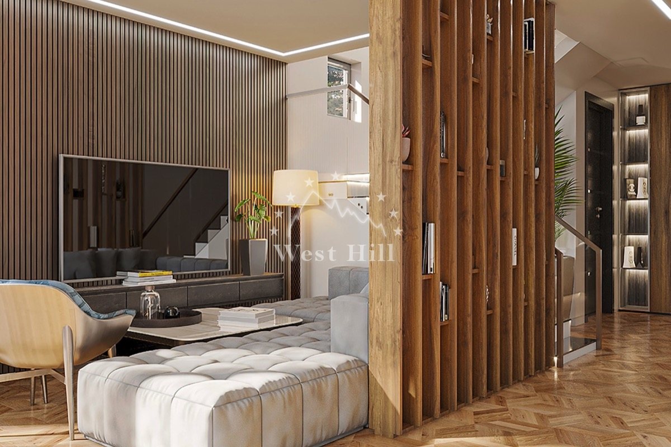
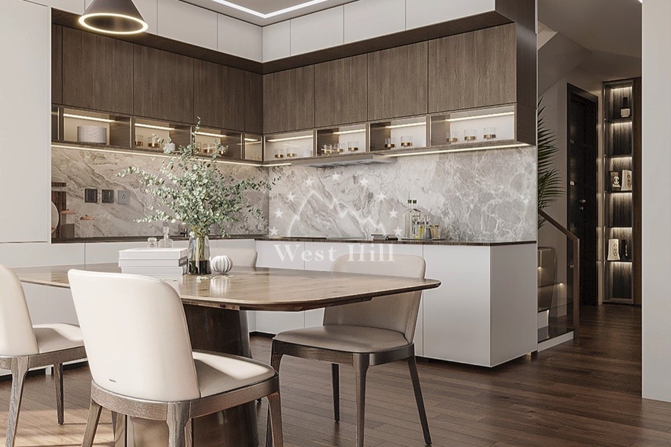
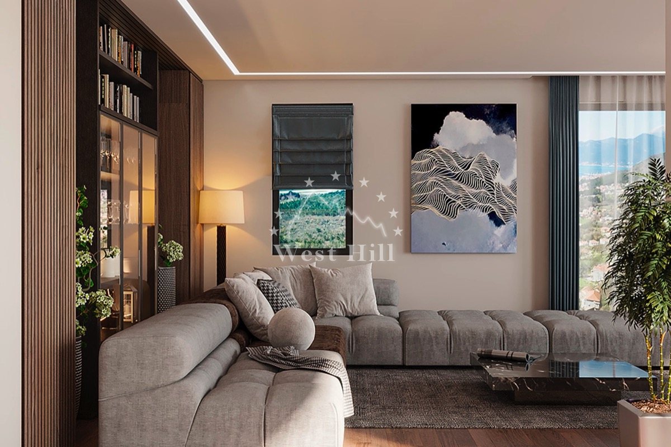
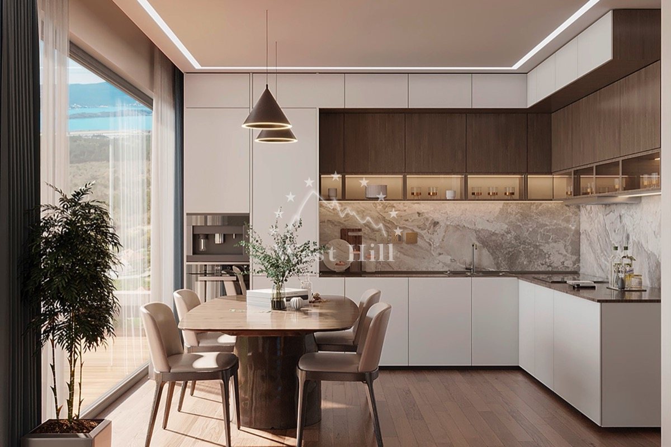
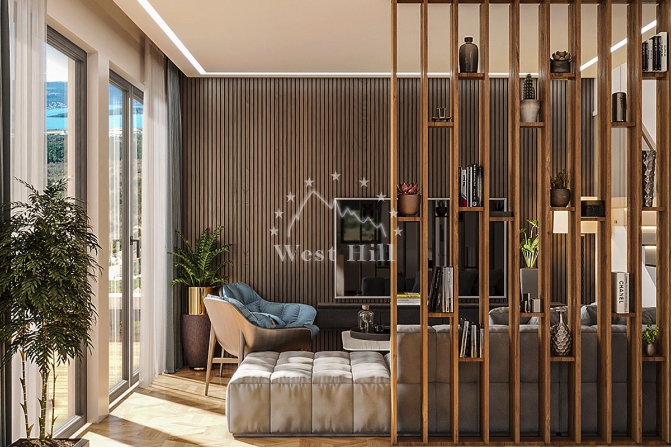
A complex of 30 residential houses and villas set on a private 23,000 sq.m. territory 6 km from the center of Tivat. It offers townhouses for 2 or 4 families and single-family villas, each with its own land plot ranging from 300 to 1200 sq.m. The village is scheduled to be fully built by 2027. Included interior decoration features parquet or ceramic tiles, painted walls and ceilings in a chosen color, plus full exterior finishing: facade, roof, and windows. All utilities are provided, including electrical, sewerage, water, bathroom boilers, air conditioners in the living room and master bedroom, and heated floors in bathrooms and the kitchen. Bathrooms come with tiles and sanitary ware. A terrace, parking, and a passage to the house entrance are standard, along with main grass and a green side fence. Clients can select a unique home design, choose the house type, and add options such as a swimming pool, sauna, gym, landscape work, stonework, or a turnkey fully furnished interior.