
Description
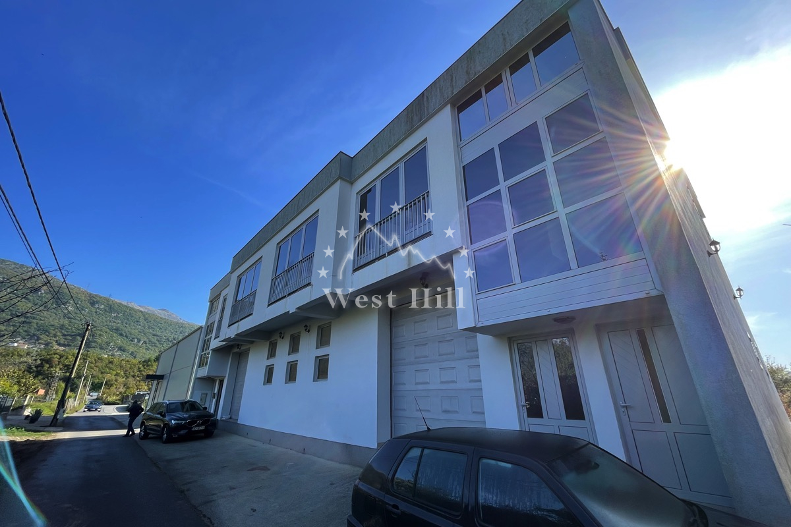
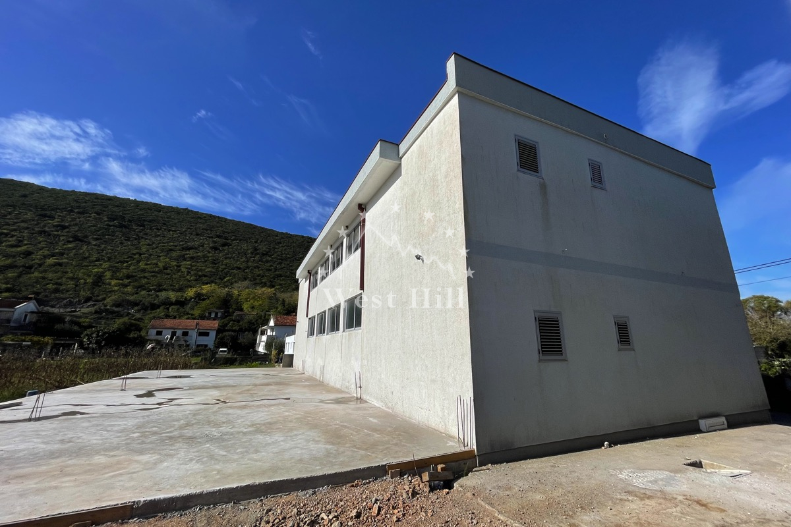

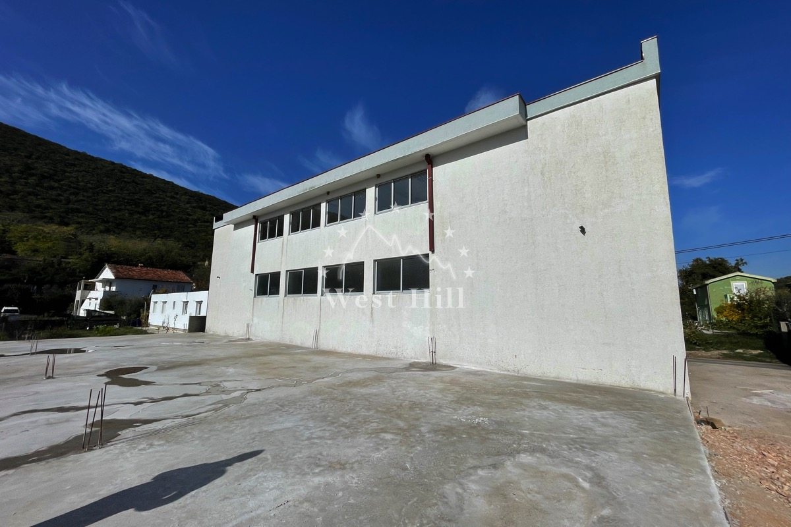
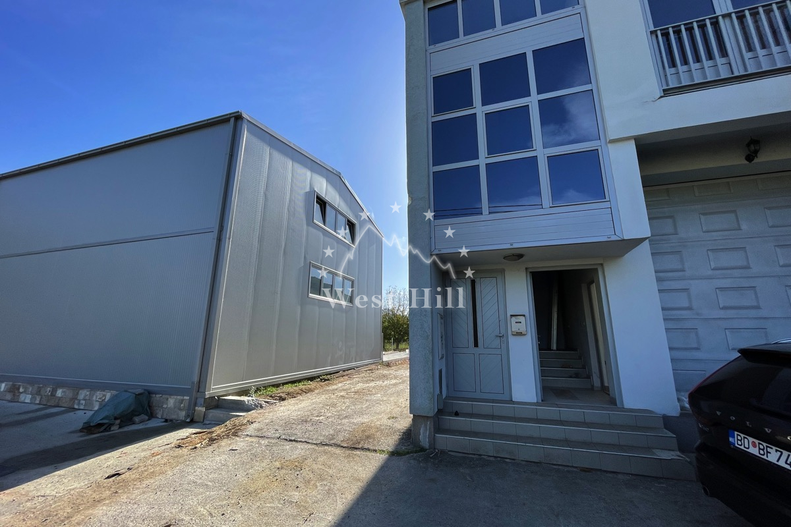
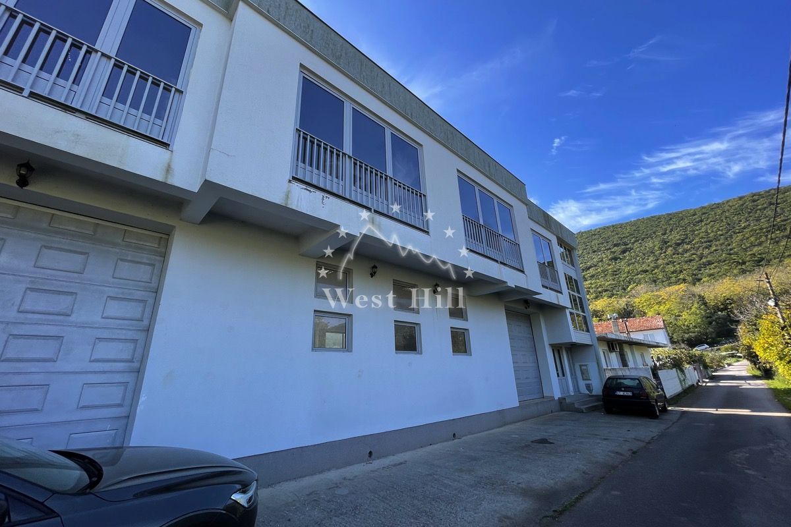
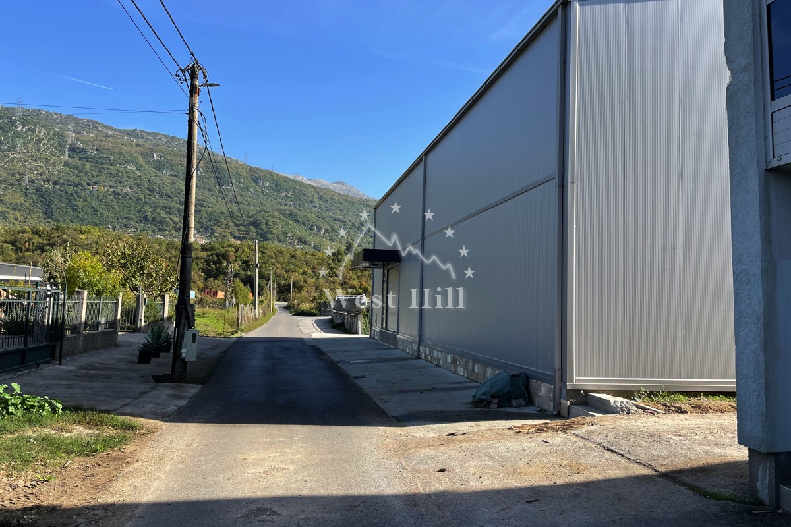
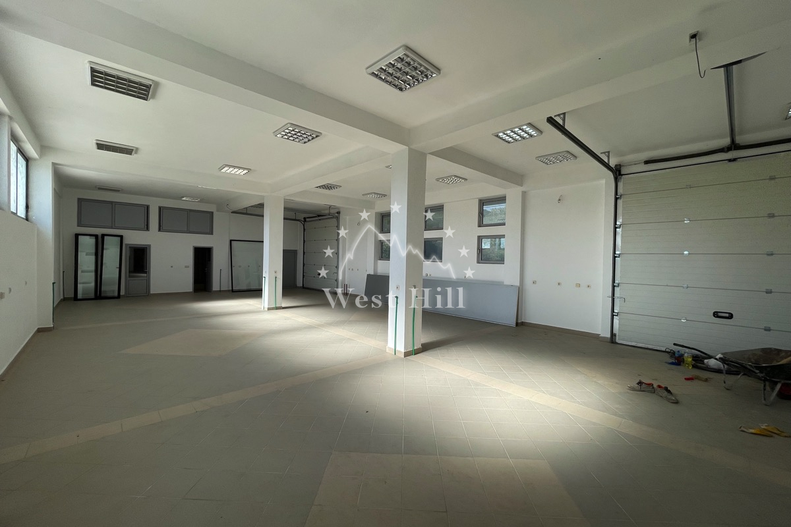
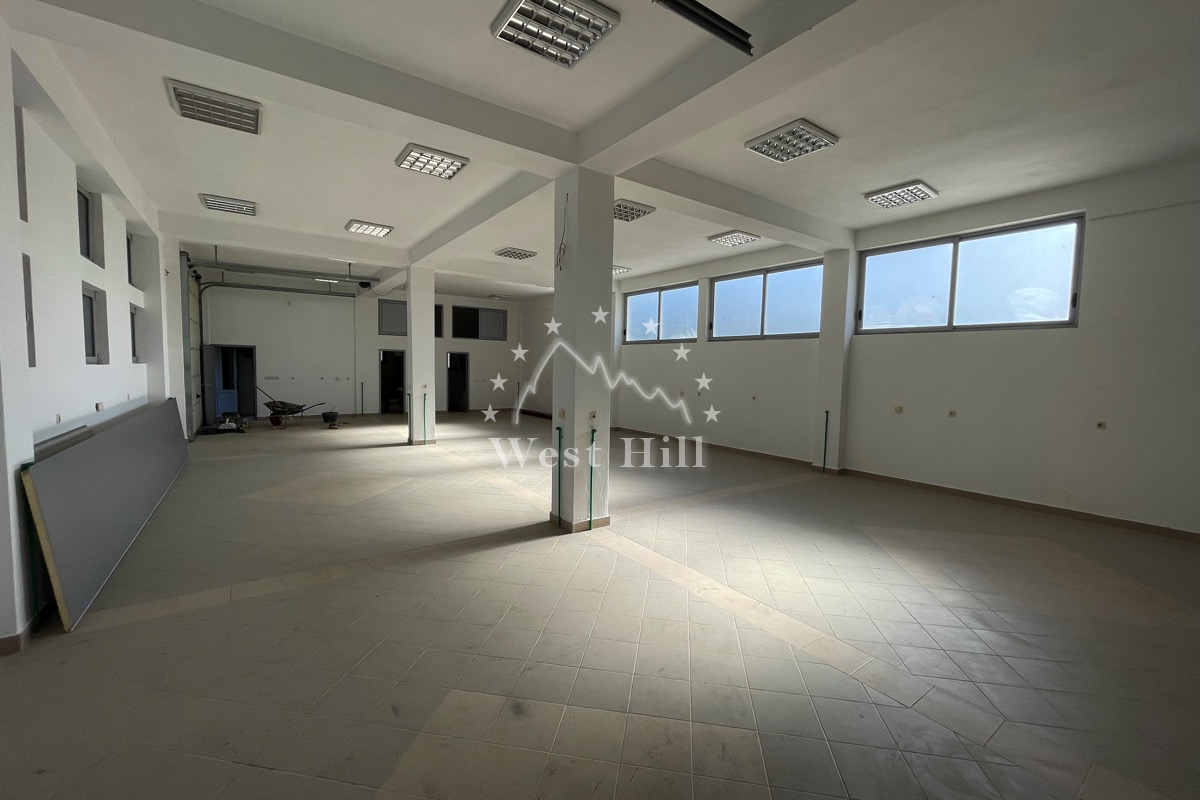
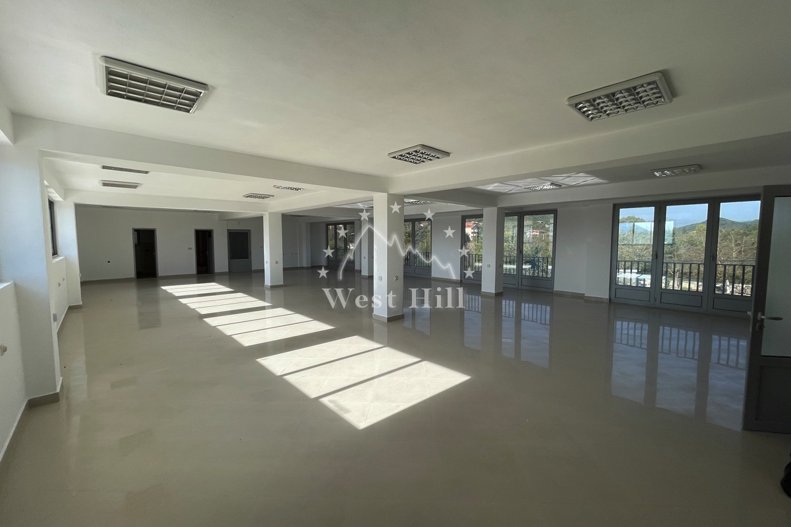
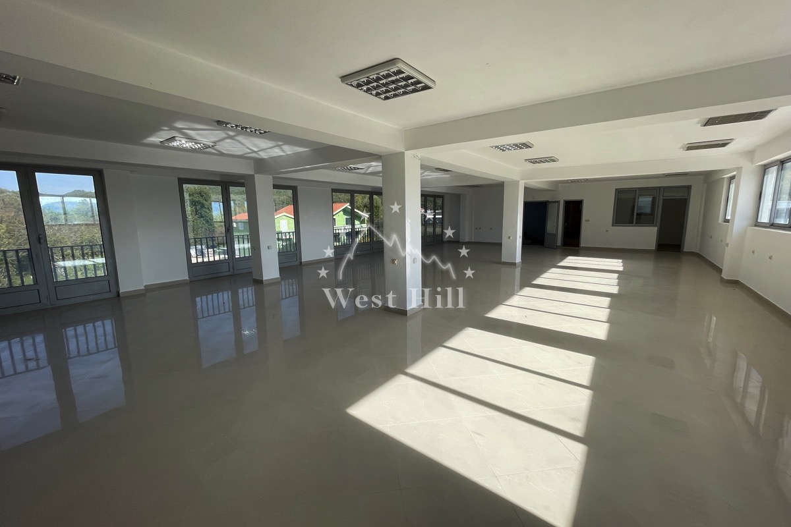
This industrial property combines a functional manufacturing facility with integrated office space. The total building area measures 438 square meters, situated on a plot of 660 square meters. Key utility connections are already in place: the site benefits from direct road access, a municipal water supply, and an electricity connection. These features make the premises suitable for various light manufacturing, assembly, or workshop operations that also require on-site administrative space. The layout supports efficient workflow separation between production and clerical tasks. The available land area provides additional outdoor circulation or storage potential. All described infrastructure elements are present on the property, allowing straightforward continuation of industrial or related activities.