

Description
EXCLUSIVE BEACHFRONT VILLA – LEPETANI
Where the Adriatic whispers at your doorstep.
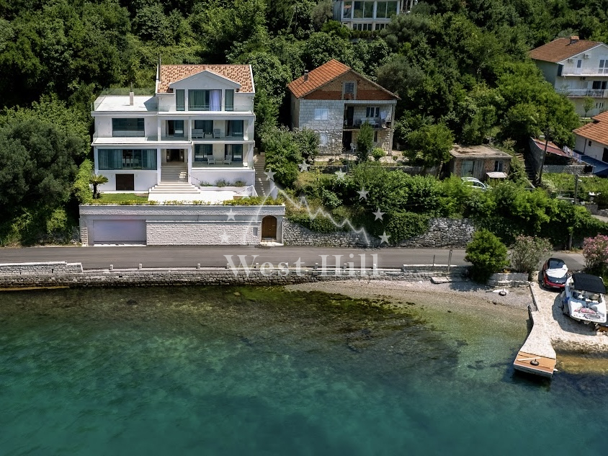
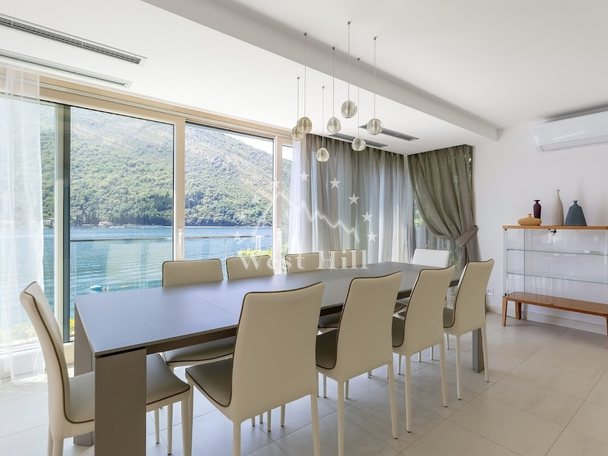
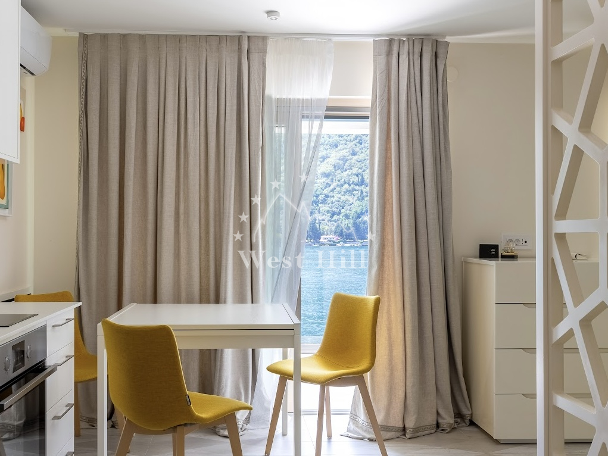
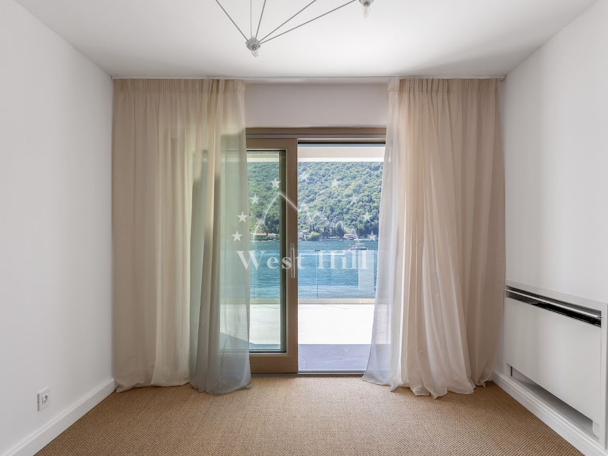
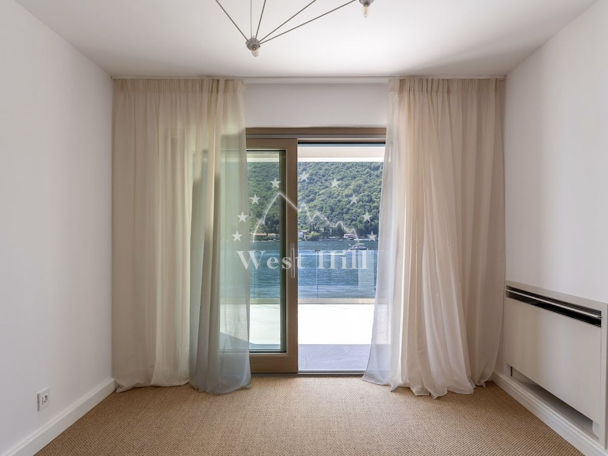
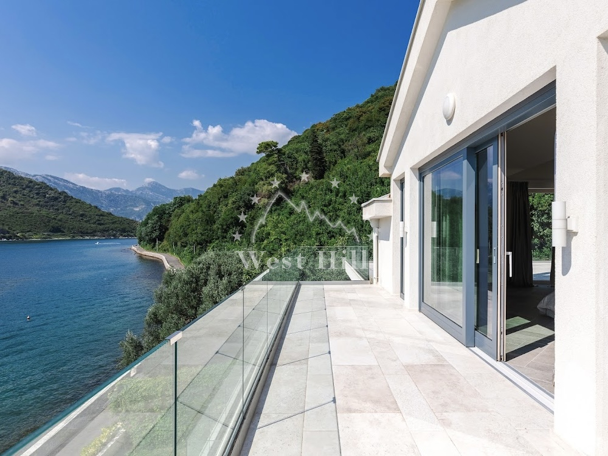
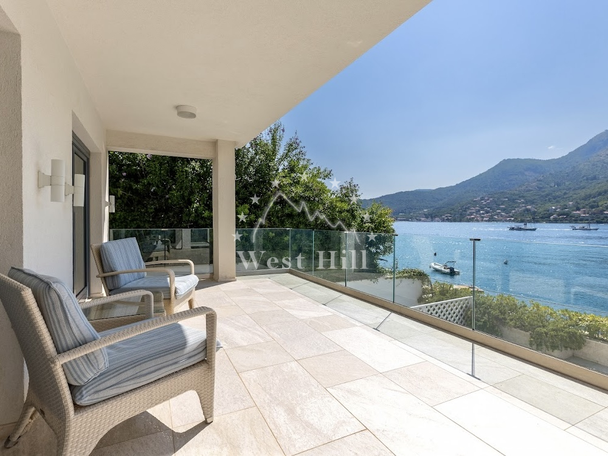
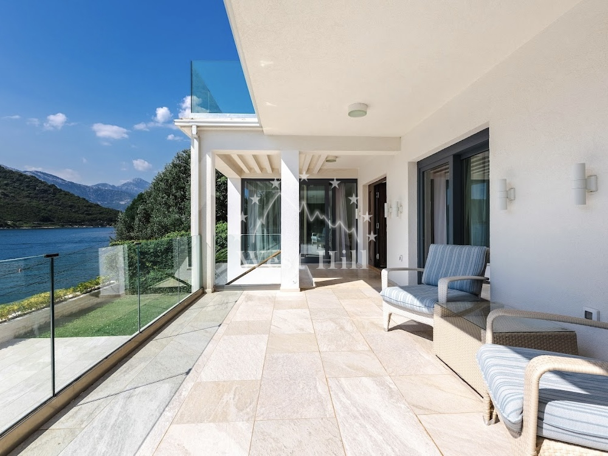
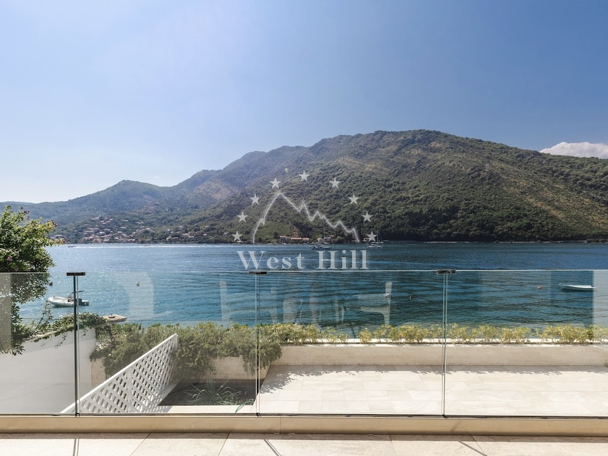
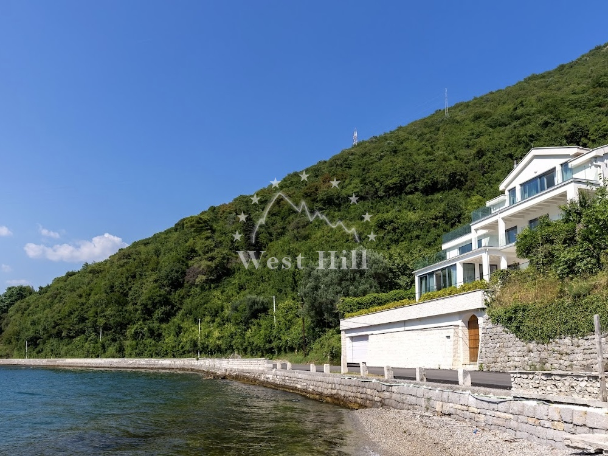
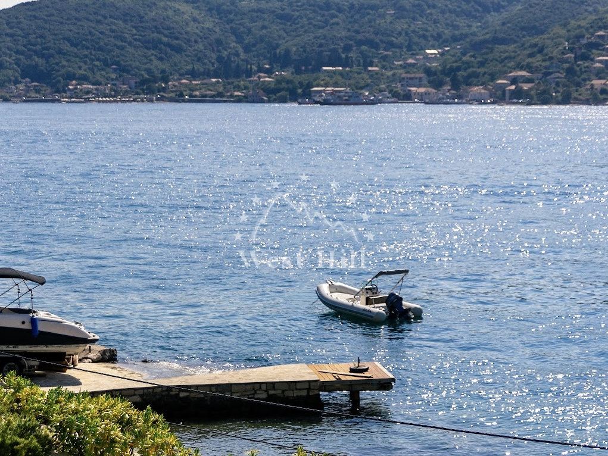
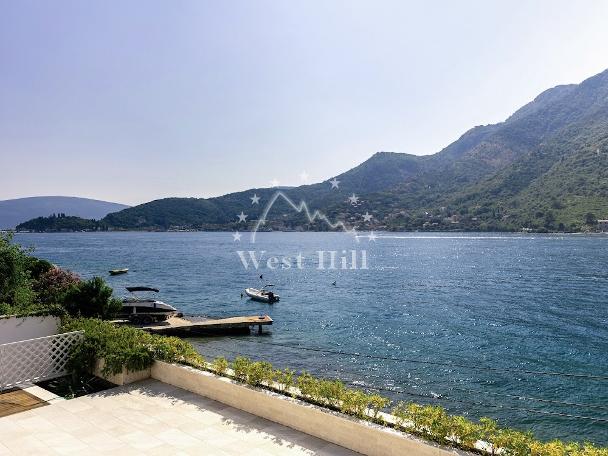
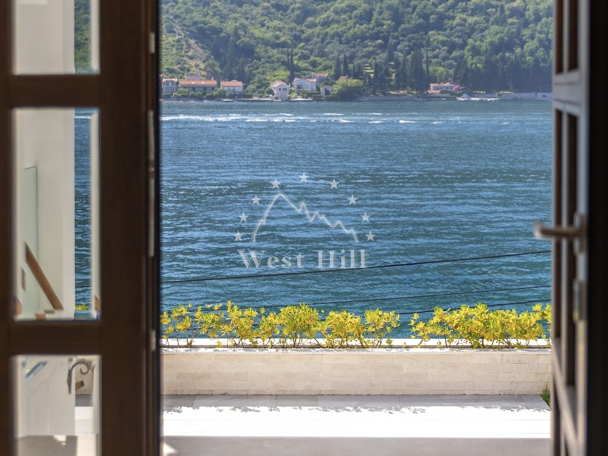
Imagine waking up just five meters from the crystalline sea, the gentle rhythm of the waves setting the pace for a life of unparalleled luxury. This is not merely a home; it is a private sanctuary positioned directly on the waterfront in the prestigious enclave of Lepetani, offering a connection to the water that is simply absolute.
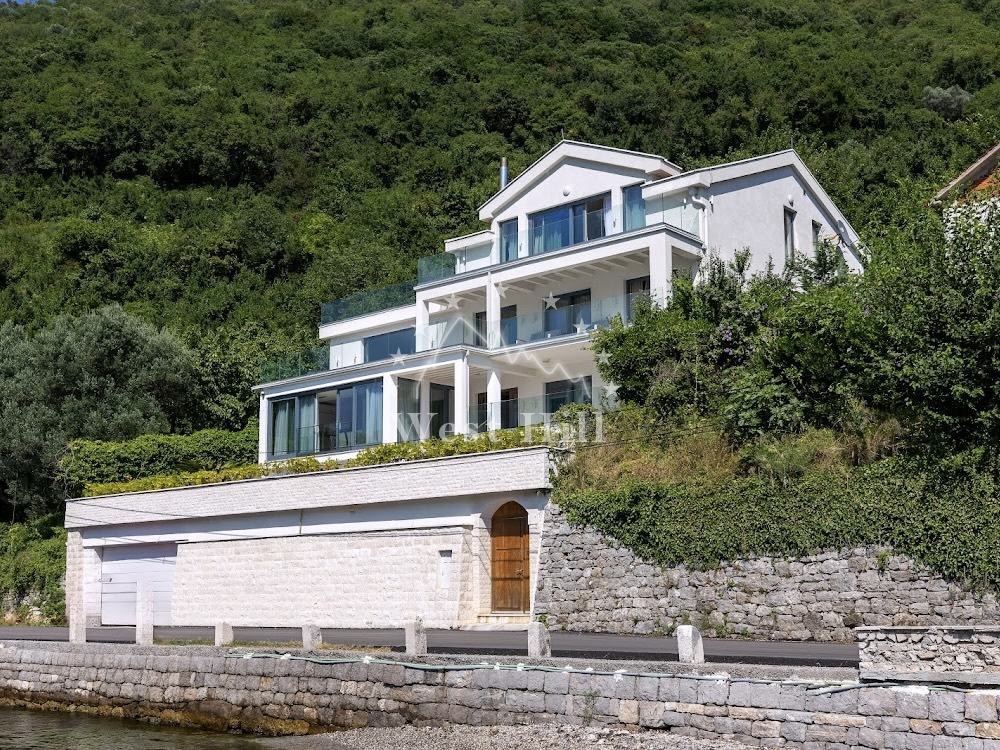
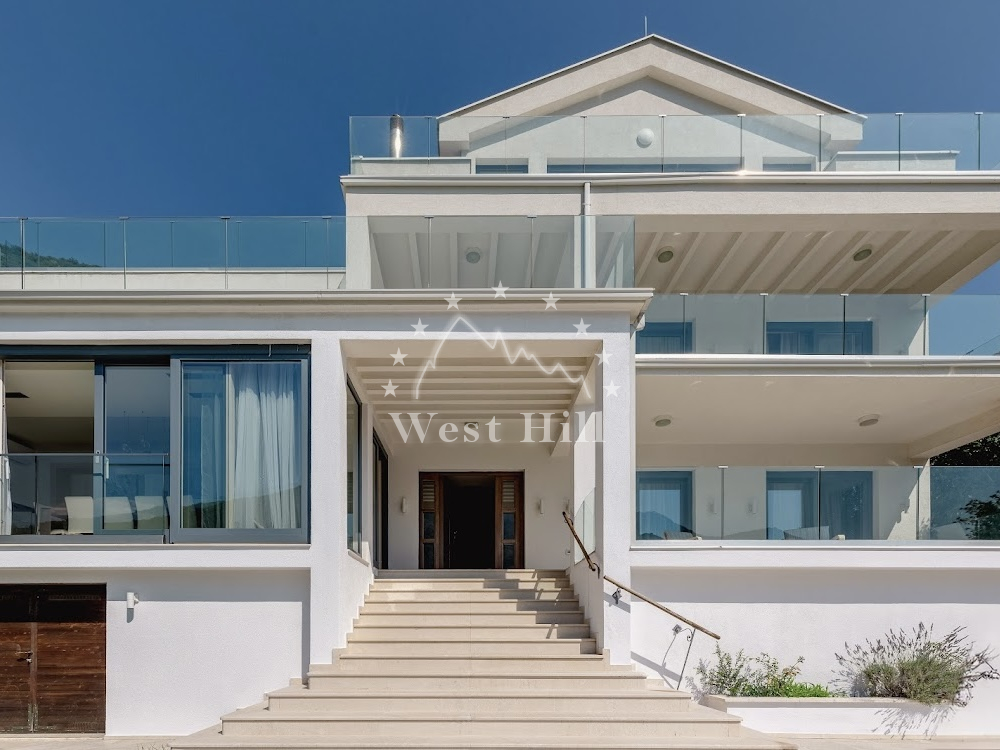
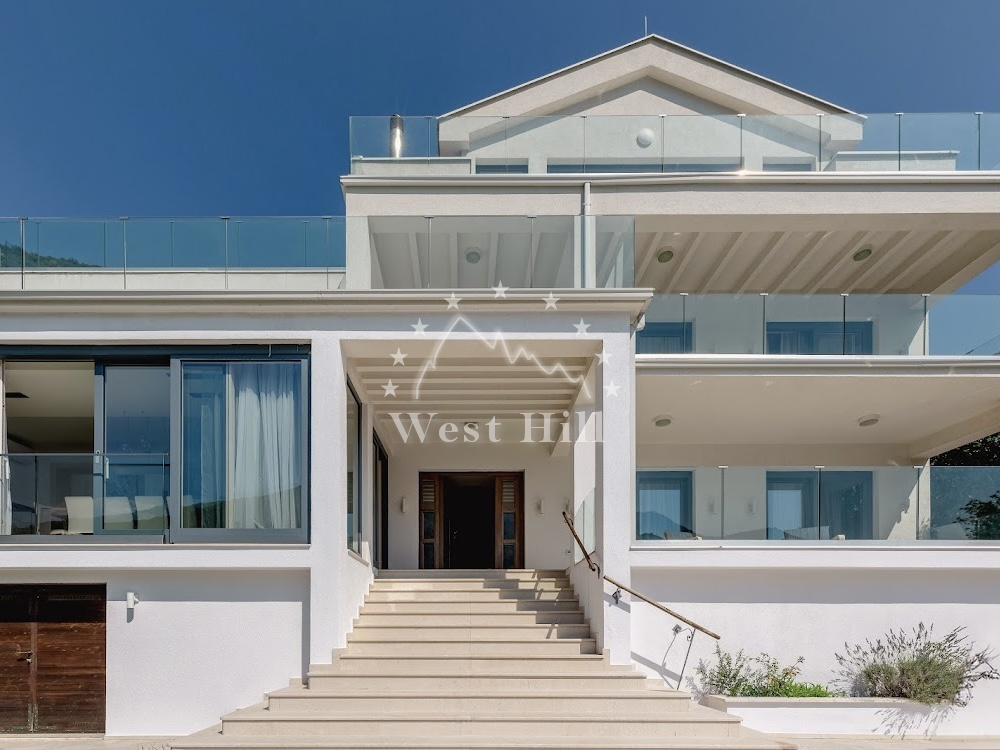
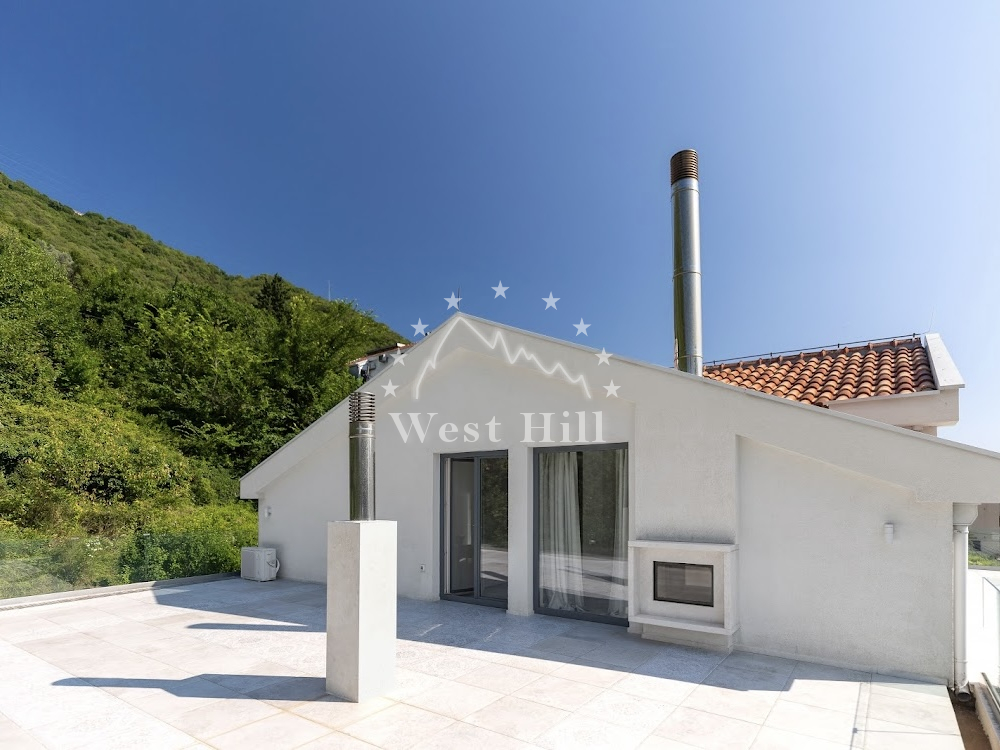
Completed in 2018 and meticulously engineered for sophisticated family living across 423 square meters of living space, this residence redefines coastal elegance. Set upon a 550 square meter plot, the property immediately impresses with its vast sun-drenched terrace, blending seamlessly into the horizon where the sky meets the sea. The ambient comfort is secured by an advanced hydronic underfloor heating system and a precision Aermec split climate system, supported by a high-capacity 500-liter boiler, ensuring a perfect microclimate in every season.
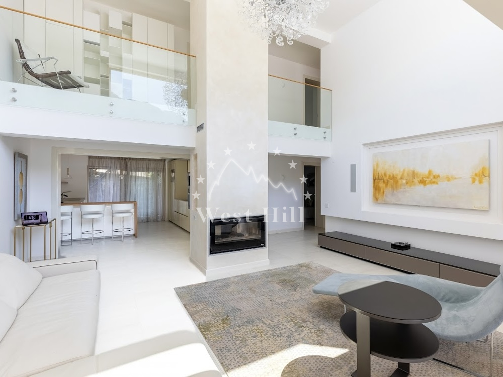
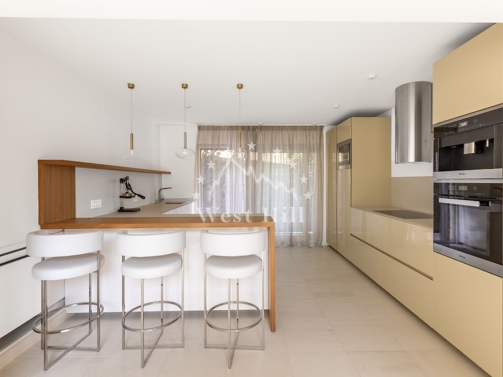
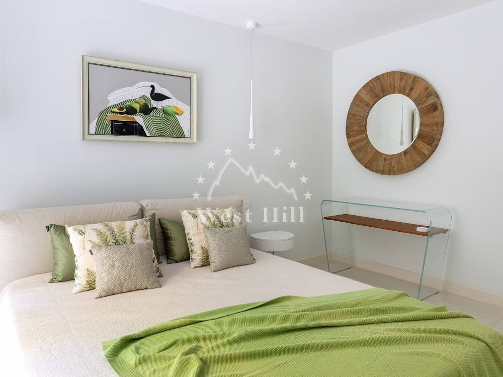
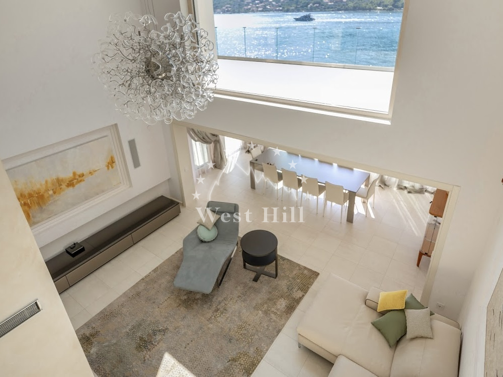
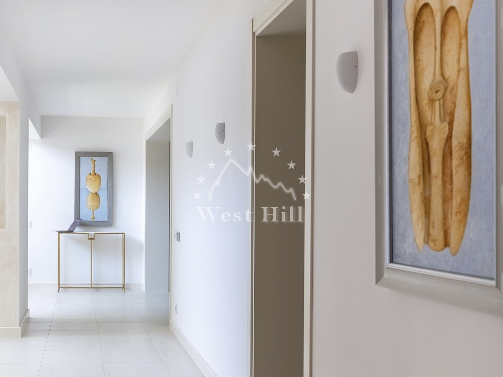
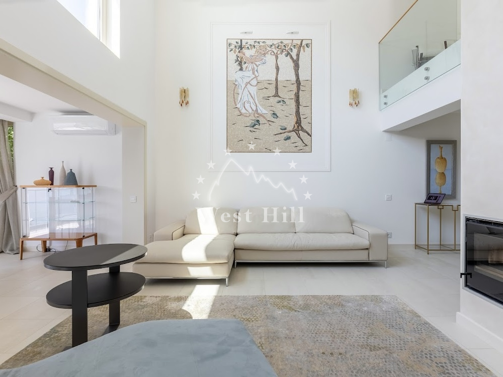
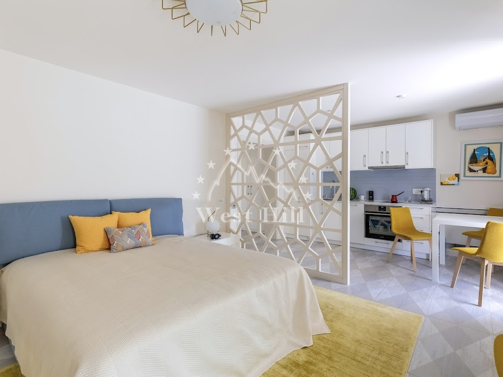
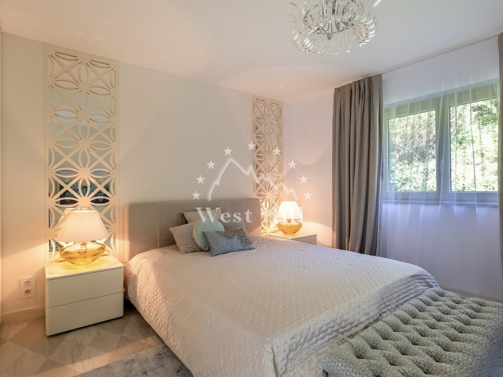
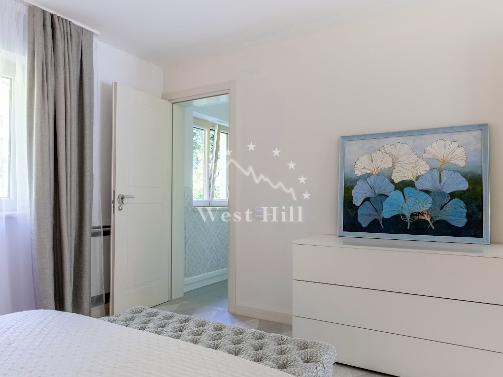
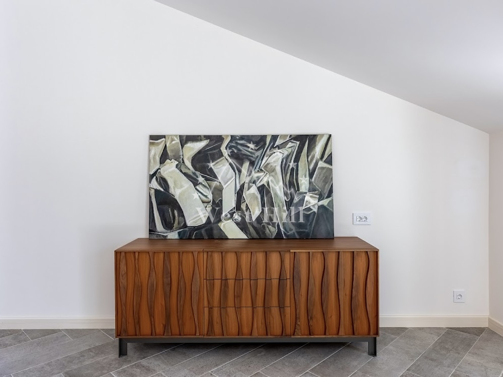
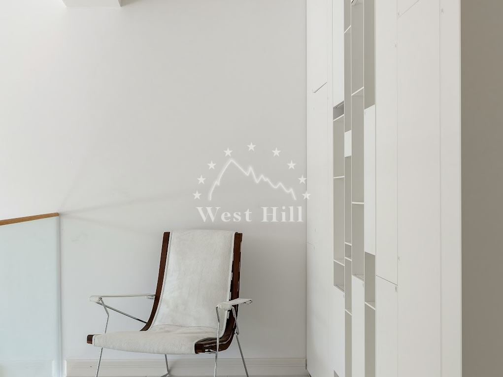
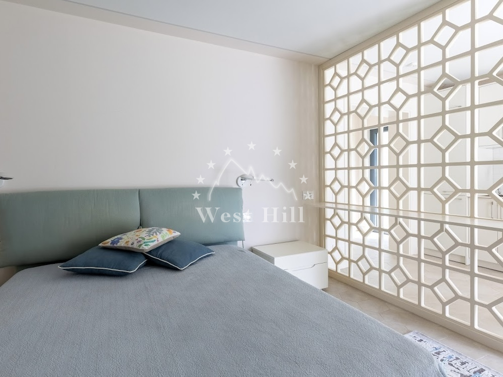
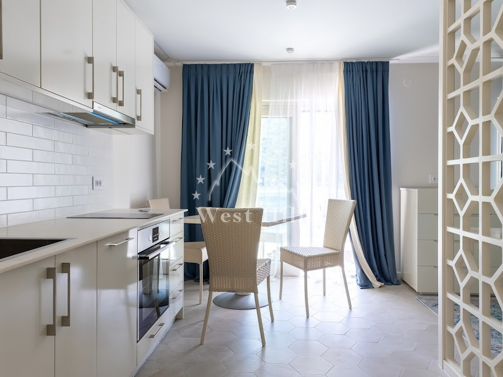

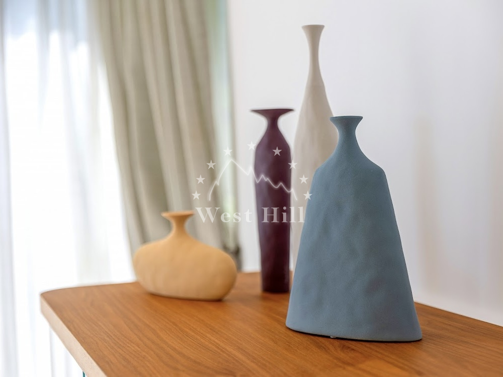
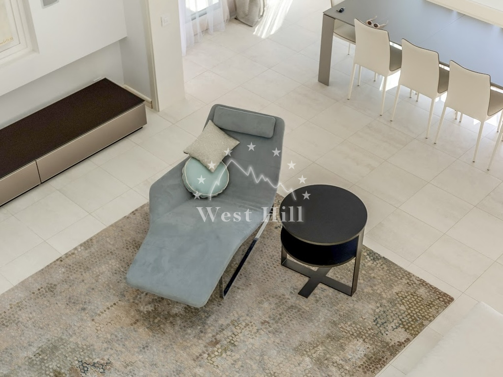
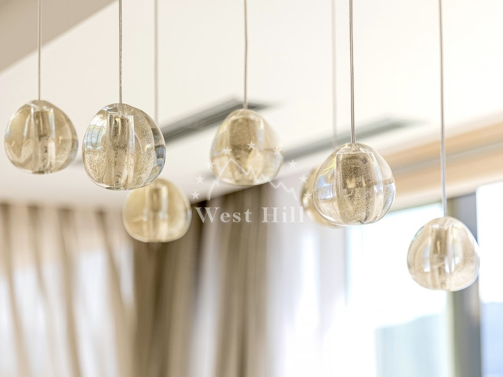
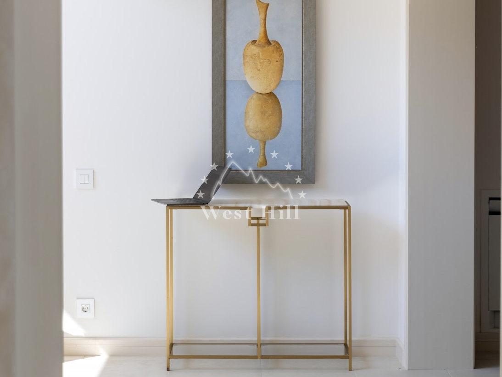
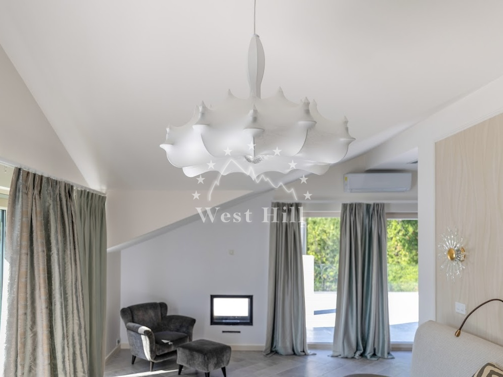
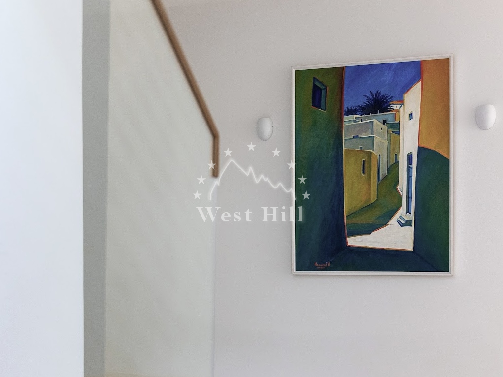
The heart of the home is a triumph of design and function, where culinary spaces are equipped with the absolute pinnacle of German engineering—Miele, Liebherr, and Bosch Professional appliances. This devotion to quality extends beyond the technical zones; the interior aesthetic is curated with museum-level intensity. Furniture and signature lighting by iconic Italian design houses—B&B Italia, Flos, Casa Milano, Bontempi, and Tonin Casa—converse with a refined collection of fine art by Russian, Georgian, and Italian masters, turning every corner into a gallery.
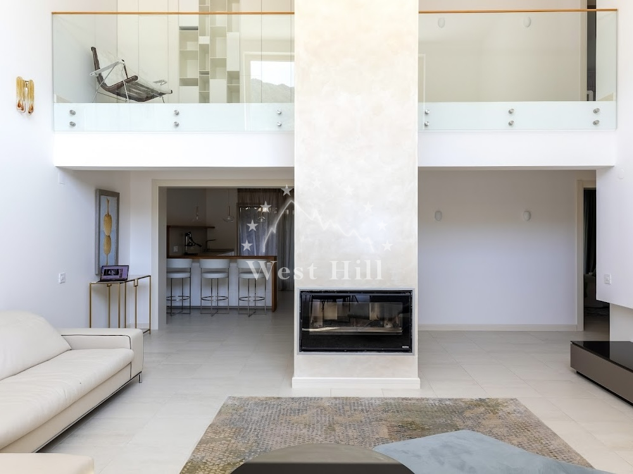
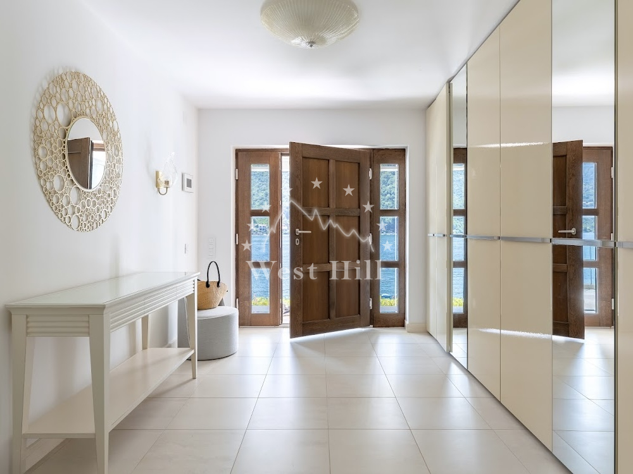
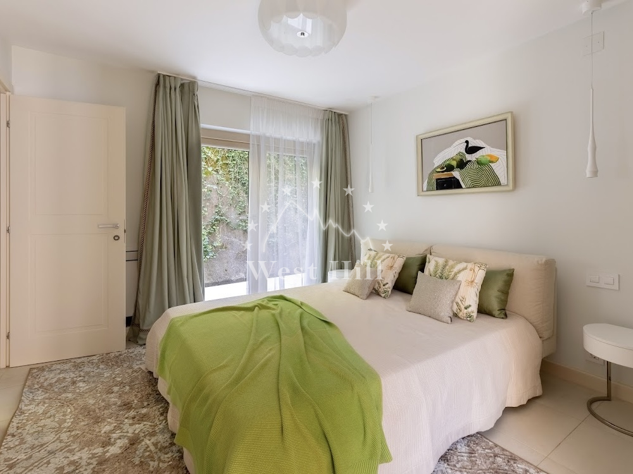
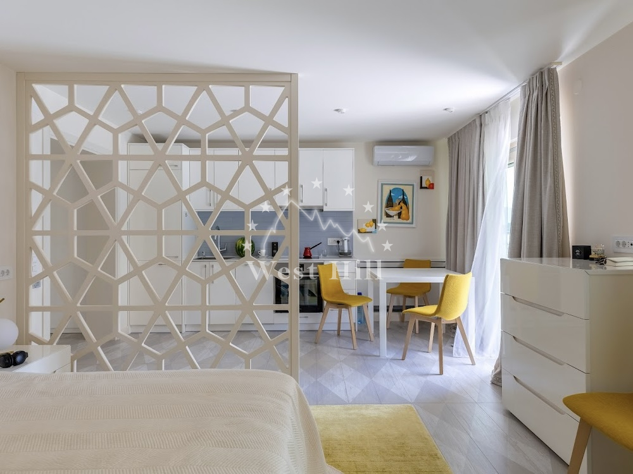
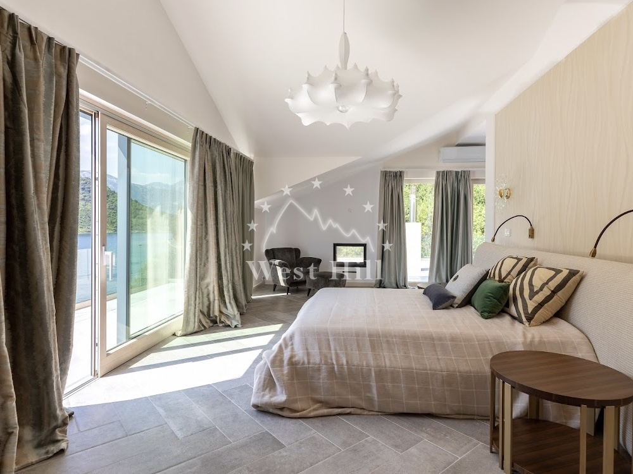
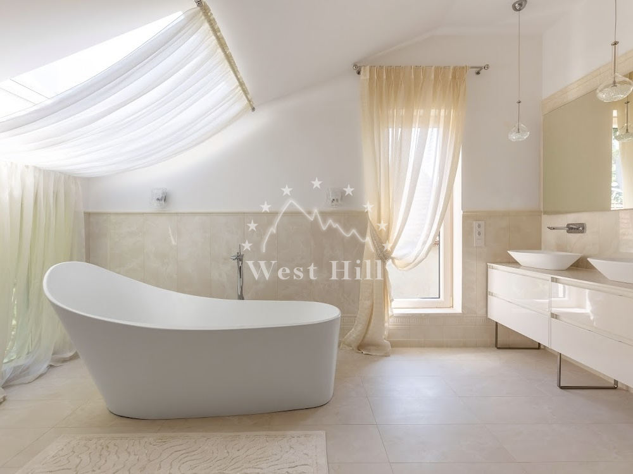
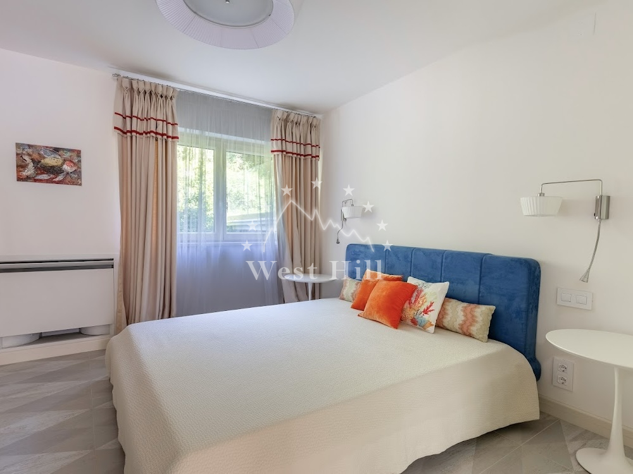
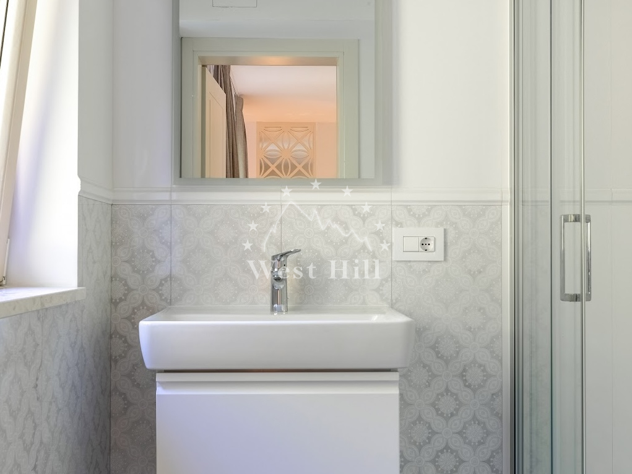
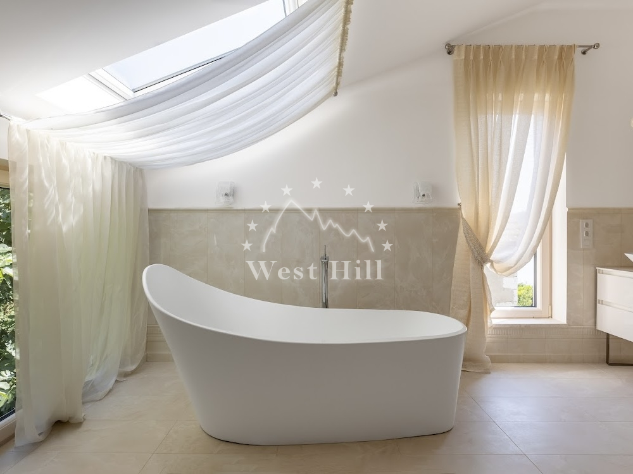
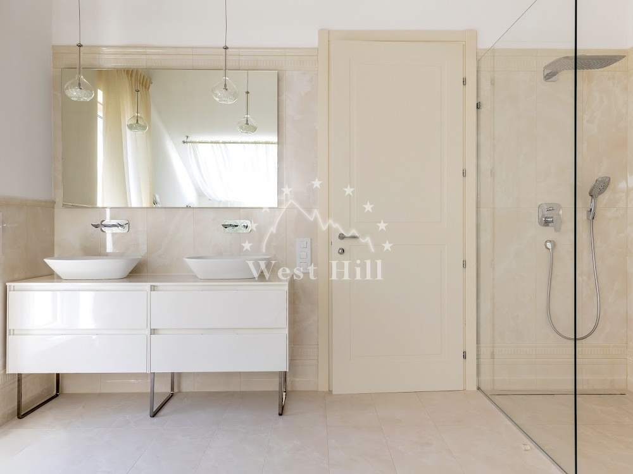
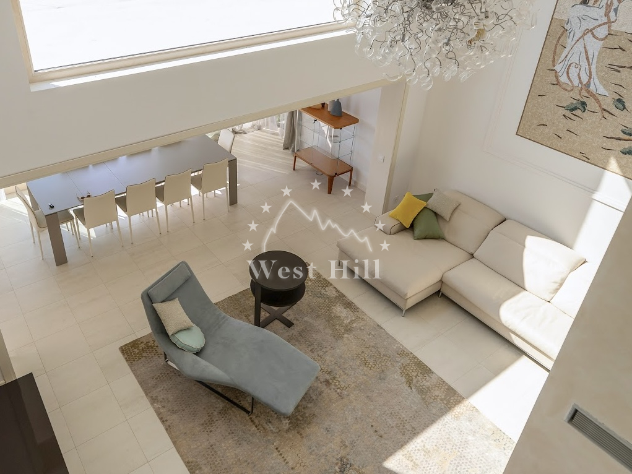
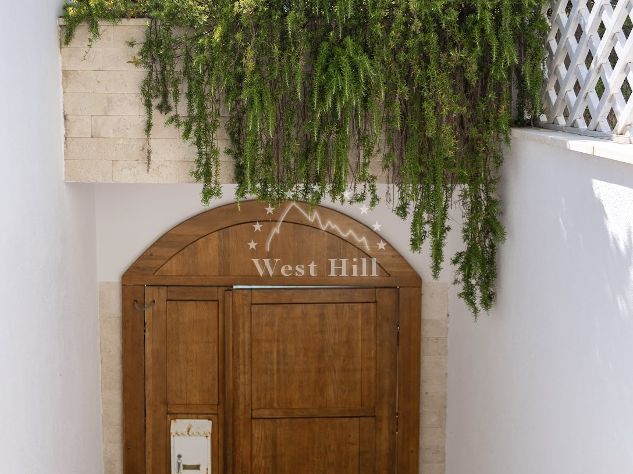
The spatial architecture spans three magnificent levels of absolute privacy. The ground floor welcomes you with a grand hallway featuring extensive bespoke wardrobes, flowing into a dramatic living room amplified by a double-height ceiling. This level hosts a luxurious bedroom suite with a dressing room, a guest bathroom, and a fully self-contained apartment with a separate entrance. A utility workshop and a technical room complete the practical mastery of this floor. Ascending to the first floor, you discover two lavish en-suite bedrooms, a serene yoga and meditation room (or executive office) opening onto an expansive terrace, a dedicated laundry room, and a second independent guest apartment. The entire second floor is reserved as a regal master retreat, featuring a palatial dressing area, a spa-like bathroom, and panoramic private terraces.
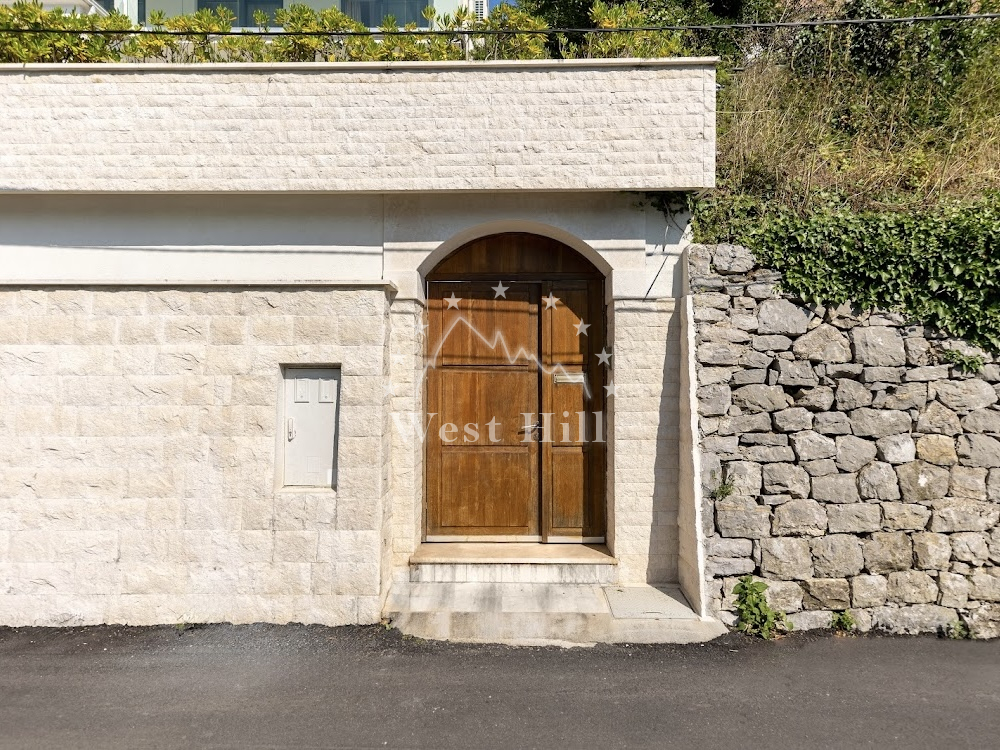
Practicality meets passion with a colossal 50 square meter garage, providing secure space for two vehicles and a boat, or three cars, supplemented by 40 square meters of technical premises.
This is a turnkey legacy—a waterfront masterpiece combining Italian design, museum-worthy art, and engineering perfection. The sea is not just a view; it is your front garden.